




BEDS5
BATHS2 full 2 partial
SQUARE FEET3,426
MLS#MDHW2071736
STATUSACTIVE
PROPERTY TYPEResidential - Single Family
SUBDIVISIONTHE HERITAGE
SCHOOLHOWARD COUNTY PUBLIC SCHOOLS
Property Description
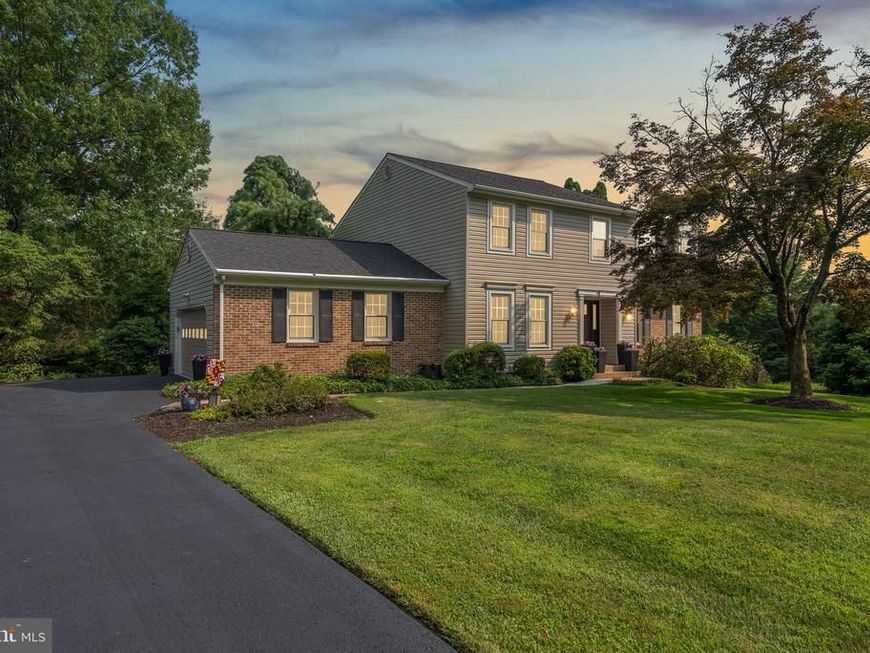
Rare opportunity to own a beautiful home in the very sought after & rarely available Heritage community of Glenelg! Lovely colonial with a two car garage situated on over an acre! When you enter, you are greeted by a two story foyer that leads to a light filled living room as well as an elegant formal dining room! Sunken family room boasts a brick fireplace with insert to cozy up on those cold winter nights! Large eat in kitchen with granite counters, stainless steel appliances & a bay window overlooking the beautiful backyard! Step out the upgraded sliding glass doors onto the newly stained deck with a partial overhang to enjoy some shade on those super hot days or step to the other side & soak in the sun! Upstairs feature 4 large bedrooms and a loft area! Large master suite with a ceiling fan, en-suite bath and walk in closet! Gleaming wood floors on top two levels! Basement has an expansive recreation room with wet bar, a potential 5th bedroom/ craft area/ kids playroom / etc as well as a separate storage area with workbench & shelving ! Lower level walks out to brand new upper and lower concrete patios overlooking the AMAZING private back yard featuring a recently refurbished secluded waterfall pond area! Beautiful landscaping in both the front and back yards! Driveway just re-sealed! Water heater is 2024! Entire home has been freshly painted for the new owners! Tucked away in a lovely, private community but still super convenient to 32 & 97 for commuters!
Property Features
Property Type: Residential - Single Family
Basement: Connecting Stairway, Daylight, Partial, Full, Interior Access, Outside Entrance, Partially Finished, Rear Entrance, Shelving, Walkout Level, Workshop
Basement: Yes
Cooling: Ceiling Fan(s), Central A/C
Fireplaces: 1
Fuel Type: Electric
Garage: 2
Heating: Heat Pump(s)
Home Style: Colonial
Lot Size: 1.11 Acres
Stories: 3.0
Taxes: $7,604
Year Built: 1978
Feature Descriptions
Additional Structures: Above Grade, Below Grade
Appliances: Dryer, Dishwasher, Exhaust Fan, Oven/Range - Electric, Stainless Steel Appliances, Water Heater, Washer
Exterior: Stone Retaining Walls, Other, Water Falls
Exterior: Brick, Vinyl Siding
Fireplace: Wood
Flooring: Wood
Interior: Attic, Bar, Bathroom - Tub Shower, Bathroom - Walk-In Shower, Breakfast Area, Built-Ins, Ceiling Fan(s), Family Room Off Kitchen, Floor Plan - Traditional, Formal/Separate Dining Room, Kitchen - Eat-In, Kitchen - Table Space, Kitchen - Country, Pantry, Primary Bath(s), Stove - Wood, Window Treatments, Wood Floors, Walk-in Closet(s)
Lot: Backs to Trees, Landscaping, Level, Rear Yard, SideYard(s), Front Yard
Lot Dimensions: 1.11 Acre(S)
Parking Features: Paved Driveway
Parking Notes: 8 Total Parking Spaces
Rooms: Living Room, Dining Room, Primary Bedroom, Bedroom 2,Bedroom 3,Bedroom 4,Bedroom 5,Kitchen, Family Room, Foyer, Laundry, Loft, Recreation Room, Storage Room, Bathroom 2,Primary Bathroom, Half Bath
Sewer: Private Septic Tank
Special View Info: Trees/Woods, Garden/Lawn, Pond
SQFT Above Finished: 2526
SQFT Below Finished: 900
SQFT Total Finished: 3426
Structure Type: Detached
Total Garage/Parking Spaces: 8
Water: Well
Windows: Bay/Bow
Room Sizes
Primary Bedroom: 18 x 17 Level - Upper 1
Primary Bathroom: 12 x 10 Level - Upper 1
Bedroom 2: 19 x 12 Level - Upper 1
Bedroom 3: 14 x 12 Level - Upper 1
Bedroom 4: 13 x 12 Level - Upper 1
Bathroom 2: 9 x 6 Level - Upper 1
Loft: 15 x 7 Level - Upper 1
Dining Room: 14 x 12 Level - Main
Living Room: 18 x 13 Level - Main
Family Room: 18 x 14 Level - Main
Foyer: 11 x 8 Level - Main
Kitchen: 23 x 14 Level - Main
Laundry: 9 x 5 Level - Main
Recreation Room: 29 x 28 Level - Lower 1
Bedroom 5: 16 x 11 Level - Lower 1
Half Bath: 6 x 5 Level - Lower 1
Storage Room: 30 x 12 Level - Lower 1
Local Schools
School District: HOWARD COUNTY PUBLIC SCHOOLS
Listed By / Shown By
Listed By
Agency Name: Keller Williams Realty Centre
Agency Phone: 4103120000
Shown By
Agent Name: Tisha Fitzgerald
Agent Phone: (610) 587-8184
Agency Title: Berkshire Hathaway HomeServices Homesale Realty

 First American
Estimate Your Payment
Estimated Payment
$ 2,647.45 per month $1,780.45 Principal & Interest $633.67 Property Tax $233.33 Homeowner's Insurance


 Corporate Office - 215 S Centerville Rd. Lancaster, PA 17603
14233 Day Farm Road | MLS# MDHW2071736
This single family home located at 14233 Day Farm Road, Glenelg, MD 21737 is currently listed for sale with an asking price of $800,000. This property was built in 1978 and has 5 bedrooms and 2 full and 2 partial baths with 3426 sq. ft. Day Farm Road is located in the THE HERITAGE subdivision within the HOWARD COUNTY PUBLIC SCHOOLS school district. Search THE HERITAGE real estate on www.tishafitzgerald.com today.